You may not realize that an abandoned barn’s original frame can determine whether conversion is practical, affordable, or legally possible. Start by inspecting the structure, foundations, roof, drainage, and surrounding site before you imagine the interior. Then confirm planning permission, building codes, and access requirements, because early discoveries will shape your budget and design. From insulation and utilities to historic details and final inspections, each decision affects the next—and one overlooked defect could change the entire project.
Key Takeaways
- Assess the barn’s structure, foundations, moisture, site access, drainage, and ground conditions before designing the conversion.
- Confirm planning permission, change-of-use requirements, heritage restrictions, building codes, and required inspection stages.
- Create a realistic budget covering repairs, utilities, insulation, finishes, professional fees, and a 15–20% contingency.
- Upgrade the building envelope with moisture control, breathable insulation, airtight barriers, efficient windows, and properly sealed penetrations.
- Integrate contemporary layouts, heating, plumbing, electrical systems, safety devices, and finishes while preserving significant historic features.
Inspect the Barn’s Structure and Site
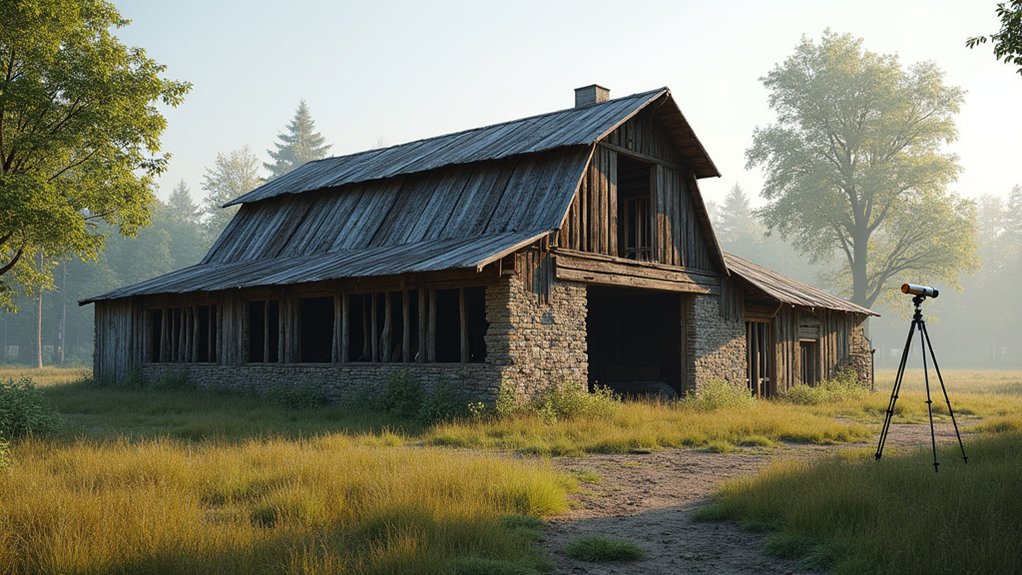
Before planning finishes or choosing fixtures, inspect the barn’s structure and site to determine whether conversion is practical. Examine the foundations, walls, roof, timber connections, and floor levels for movement, rot, corrosion, damp, or insect damage.
A structural engineer can assess load paths and identify repairs required to support insulation, glazing, services, and new floors. Check ceiling height, openings, and spans against your intended layout without assuming every attractive feature can remain untouched.
Evaluate site accessibility for construction equipment, deliveries, emergency access, parking, and future maintenance. Test ground conditions, drainage, flood exposure, and slope, then note nearby trees that could threaten foundations or utilities.
Record measurements, photographs, defects, and service locations. This evidence lets you estimate costs honestly and decide whether preservation or partial rebuilding makes financial sense.
Confirm Planning Permission and Building Codes
Before planning your conversion, check whether local authorities permit a change of use from agricultural to residential.
You’ll also need to meet building codes covering structure, insulation, fire safety, ventilation, and utilities.
Confirm requirements early so your design, budget, and schedule reflect the necessary approvals.
Assess Planning Permission
Turning an abandoned barn into a home usually requires more than a straightforward renovation, so check planning permission and local building codes before finalizing your design. Contact your local planning authority to confirm whether residential conversion is permitted on the property.
Ask about zoning regulations, listed-building status, conservation areas, agricultural occupancy restrictions, access requirements, and protected habitats.
Historical preservation rules may limit changes to the barn’s exterior, roofline, openings, materials, or surrounding landscape. Request a written planning pre-application opinion before paying for detailed drawings; it can reveal restrictions early and clarify which documents you’ll need.
Review permitted-development rights carefully, because rural conversions often have conditions or exclusions. Also check title deeds, easements, and previous approvals.
Don’t begin demolition or structural alteration until you’ve received every necessary planning decision.
Meet Building Code Requirements
Once planning permission is confirmed, make sure your barn conversion meets current building regulations for structural stability, insulation, ventilation, fire safety, drainage, electrical work, and energy performance. Ask your building control authority which approvals apply, then appoint qualified professionals to prepare drawings, calculations, and compliance documents.
A structural engineer should assess foundations, walls, roof loads, and any alterations before construction begins. You’ll also need certified electricians, plumbers, and installers where regulations require competent-person sign-off.
Check escape routes, fire doors, alarms, accessibility, and moisture control early, since corrections become expensive later. If the barn has heritage value, discuss Historic preservation requirements with your conservation officer.
Finally, review local zoning regulations, protected-site constraints, and utility capacity, and schedule inspections at each required construction stage to secure completion certification. Keep every certificate safely for future sales or refinancing.
Set a Realistic Barn Conversion Budget
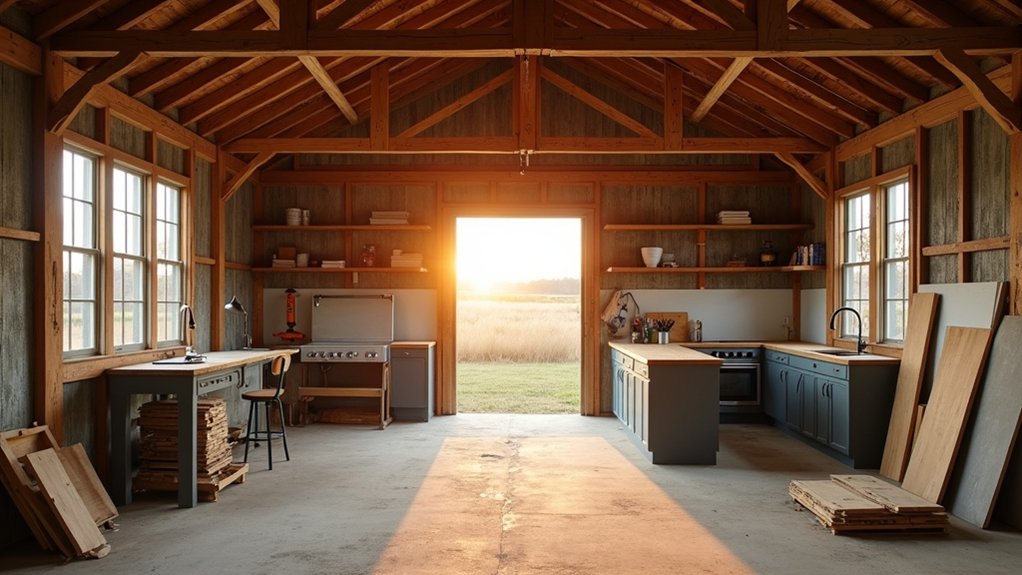
Set a realistic budget by estimating structural repairs, utilities, insulation, finishes, labour, and professional fees.
Add a contingency fund of at least 15–20% to cover hidden damage, price increases, and unexpected compliance work.
You’ll protect your project from financial strain by reviewing these figures before construction begins.
Estimate Renovation Costs
Before you commit to a design, establish a realistic barn conversion budget by pricing the building’s condition, structural repairs, utilities, insulation, windows, finishes, permits, and professional fees.
Ask a surveyor, structural engineer, architect, and contractor for itemized assessments and comparable quotes. Separate labor, materials, equipment hire, taxes, and design fees so you can identify expensive decisions early.
Research local requirements for Historical preservation, especially if your barn has heritage value; restrictions may affect materials, windows, and exterior changes.
Price eco-friendly materials alongside standard options, comparing purchase costs with insulation performance, durability, and operating savings.
Measure the building carefully, then create a cost schedule by room and construction phase.
Add professional contingency advice separately, but keep this estimate grounded in documented quantities, current local rates, and your intended specification.
Plan for Unexpected Expenses
Even with careful surveys and itemized quotes, you should reserve a contingency fund for hidden rot, unstable foundations, outdated wiring, drainage problems, and material price increases.
Set aside at least 15–20% of your projected renovation cost, increasing that allowance if the barn’s history or condition remains uncertain. Treat this money as protection against unexpected expenses, not as an opportunity to expand your design.
Build contingency planning into every stage: review costs after structural investigations, obtain fixed-price quotes where possible, and confirm what each contractor’s exclusions cover.
Keep the reserve in a separate account, and require documented approval before anyone uses it.
If the fund stays untouched, you can apply it to finishing upgrades, debt reduction, or essential maintenance after completion.
Plan Insulation, Windows, and Weatherproofing
A barn’s original shell rarely provides the insulation and weather protection a modern home needs, so evaluate the roof, walls, floor, windows, and doors as one system. Begin with a moisture survey, then repair leaks, rot, and damaged masonry before adding insulation.
Compare insulation types by climate, fire performance, vapor control, and installation depth; closed-cell foam may seal irregular framing, while mineral wool offers resilience and sound control.
Protect the roof and foundation with continuous air and water barriers, carefully sealing every penetration.
Choose window styles that balance daylight, ventilation, thermal performance, and the barn’s character. Low-e, double- or triple-glazed units can reduce heat loss, but size and install them with properly flashed, drained openings.
Confirm your assembly meets local energy, condensation, and wind-load requirements.
Design the Contemporary Barn Floor Plan
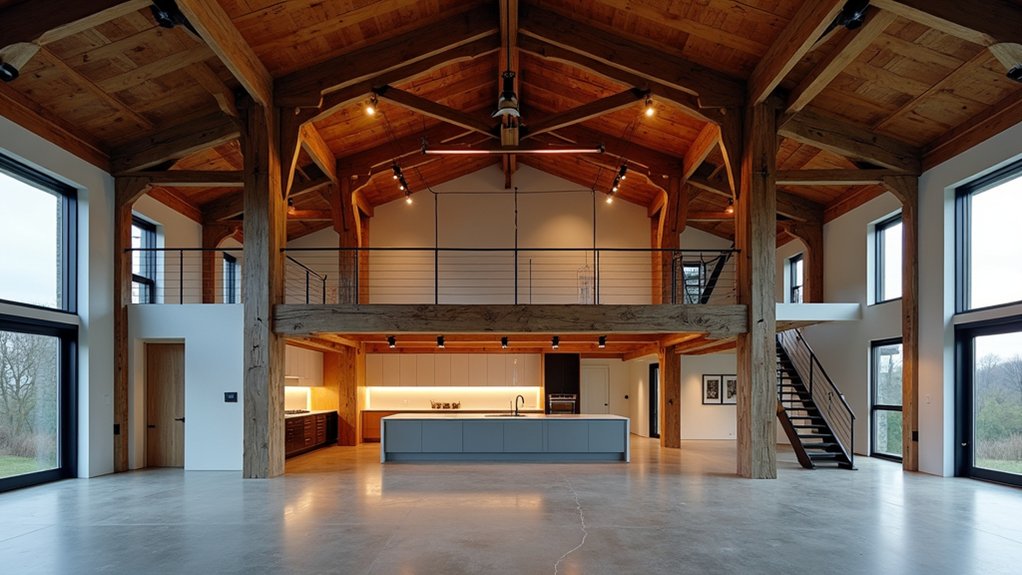
Start with the barn’s structural bays, existing openings, and best sources of daylight, then organize the plan around how you’ll live in the space. Place shared areas where sightlines, height, and sunlight create a welcoming center.
Position the kitchen near dining and living zones, while preserving clear circulation through the building. Tuck bedrooms, bathrooms, and workspaces into quieter edges or enclosed sections for privacy.
Use existing doors and windows to guide movement, but don’t let them dictate inefficient room shapes. Maintain generous ceiling volume in key spaces, and add partial-height partitions when you need separation without losing openness.
Let the interior layout respect the barn aesthetics: expose selected beams, retain meaningful textures, and balance them with clean cabinetry, durable floors, and carefully proportioned furniture.
Reserve storage within walls or under stairs to keep the plan uncluttered.
Install Safe Plumbing, Power, and Heating
With the floor plan established, coordinate plumbing, electrical, and heating systems before closing walls or ceilings.
Hire licensed professionals to inspect the barn’s structure, soil conditions, and utility capacity.
Route supply lines through protected, accessible chases, insulate them against freezing, and install shutoff valves at fixtures.
Prioritize water safety with tested materials, backflow prevention, filtration where needed, and a water heater sized for your household.
Have an electrician design new electrical wiring rather than adapting unsafe farm circuits.
Include grounding, correctly rated breakers, arc-fault and ground-fault protection, and ample outlets for modern equipment.
Choose efficient heating suited to the barn’s volume and insulation, such as a heat pump or hydronic system.
Seal penetrations, install required detectors, and schedule inspections before covering any work.
Blend Historic Features With Modern Finishes
Once the barn’s systems are safely concealed, preserve its strongest historic features—original timber framing, stonework, siding, doors, and exposed rafters—while updating surfaces for comfort and durability.
Clean timber gently, repair damage with compatible materials, and use a breathable finish that protects without hiding character. Let Historic charm guide your palette: pair weathered wood and masonry with calm, neutral walls, simple cabinetry, and restrained hardware.
Choose Modern finishes that respect the structure, such as matte fixtures, wide-plank flooring, durable countertops, and energy-efficient windows with historically appropriate proportions.
Repeat colors and textures throughout the rooms to create cohesion rather than a staged contrast. Where old surfaces can’t meet contemporary performance needs, retain them as focal points and install new layers discreetly around them.
This approach makes the barn feel authentic, comfortable, and intentionally designed.
Complete Inspections and Prepare for Move-In
Before moving in, complete every required inspection and verify that the renovated barn meets current safety, building, and occupancy standards.
Schedule final reviews for structural work, electrical systems, plumbing, heating, ventilation, insulation, fire protection, and septic or sewer connections.
Ask inspectors to confirm that exits, smoke alarms, carbon-monoxide detectors, stairs, railings, and emergency lighting function properly.
Resolve every cited deficiency, collect permits, warranties, test results, and as-built drawings, then secure your certificate of occupancy.
Check insurance requirements and update your address, utilities, and emergency contacts.
Remove remaining Farm equipment, construction debris, fuels, and chemicals from living areas.
Address Wildlife considerations by sealing entry points, inspecting lofts and roof spaces, and safely removing nests or pests through approved services.
Finally, test appliances, label shutoffs, create a maintenance schedule, and complete a careful move-in walkthrough.
Conclusion
Converting an abandoned barn into a contemporary home takes patience, precision, and respect for its history. By strengthening its structure, meeting regulations, controlling costs, and planning every system carefully, you’ll turn uncertainty into lasting security. Preserve the beams, stone, and stories that give the building its soul, then let modern insulation, lighting, and comfort guide its next chapter. With inspections complete, you won’t just move into a house—you’ll step into a past renewed for your future.
About the Author